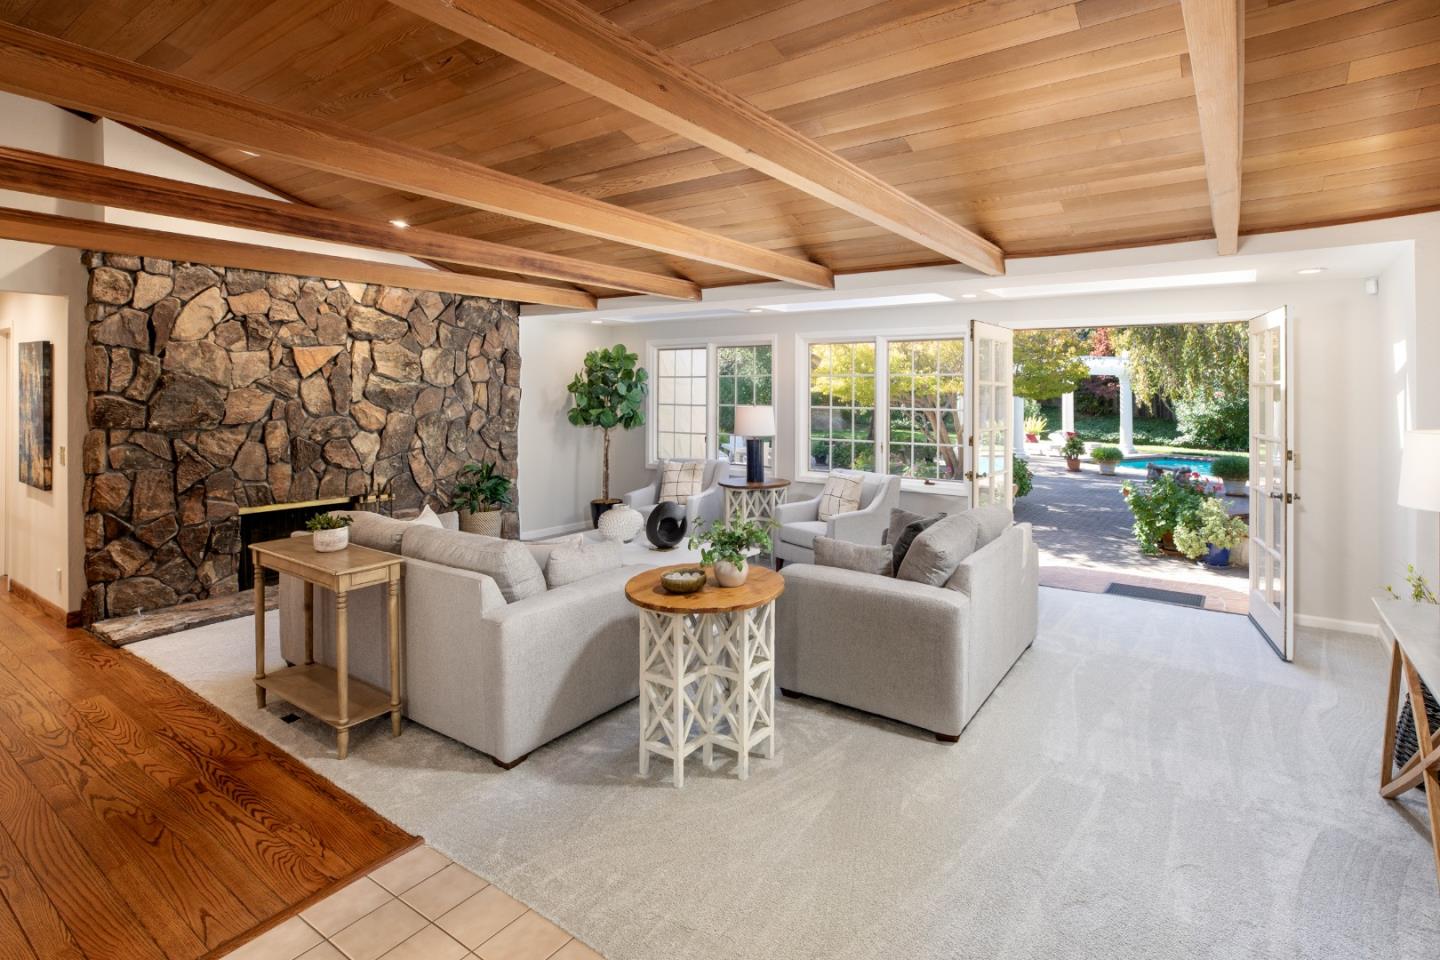
Property photo 1
Property photo 2
Property photo 3
Property photo 4
Property photo 5
Listed by The Agency, Bogard-Tanigami Team, Listing Contact: 650-924-8365
4 Beds
4 Baths
5,185 sqft

$6,498,000

11550 Magdalena AVE, Los Altos Hills CA, 94024

Price per sqft$1,253.23
Built in1964
Property size5,185 sqft
Property typeResidential

Overview

Active

Listed Oct 27, 2026

Updated 32h ago

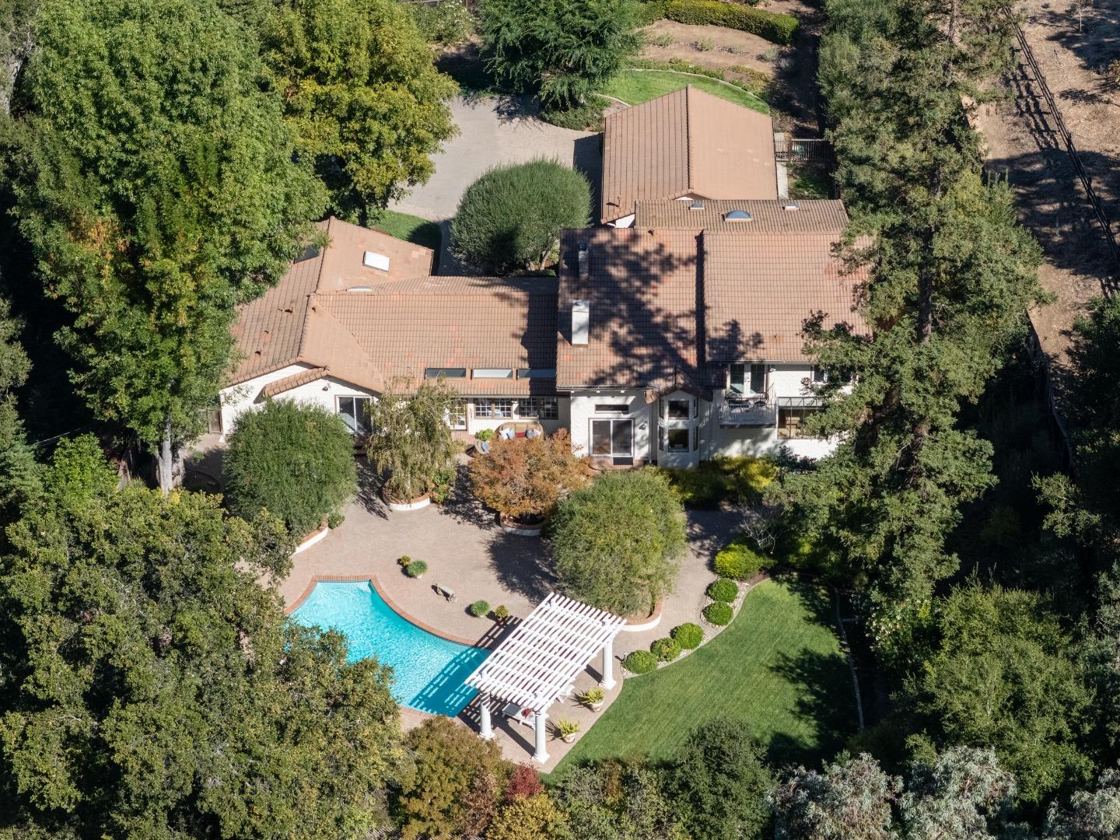
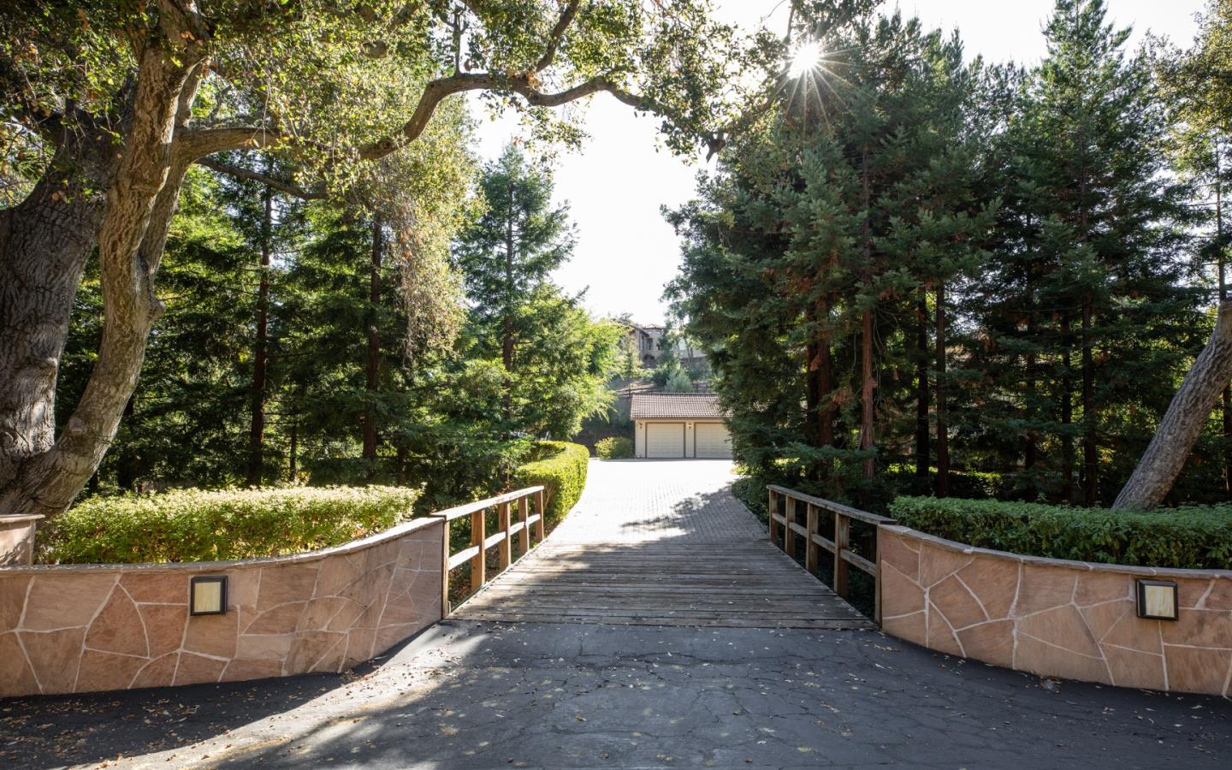
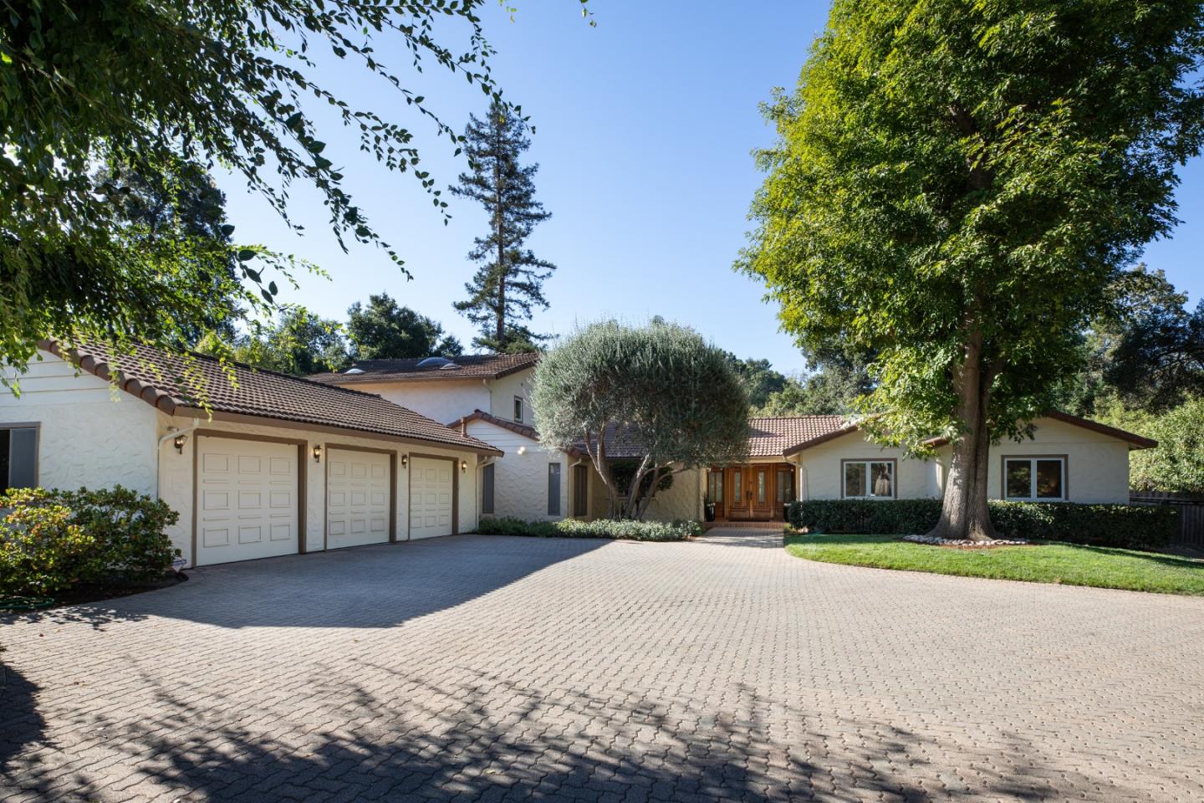
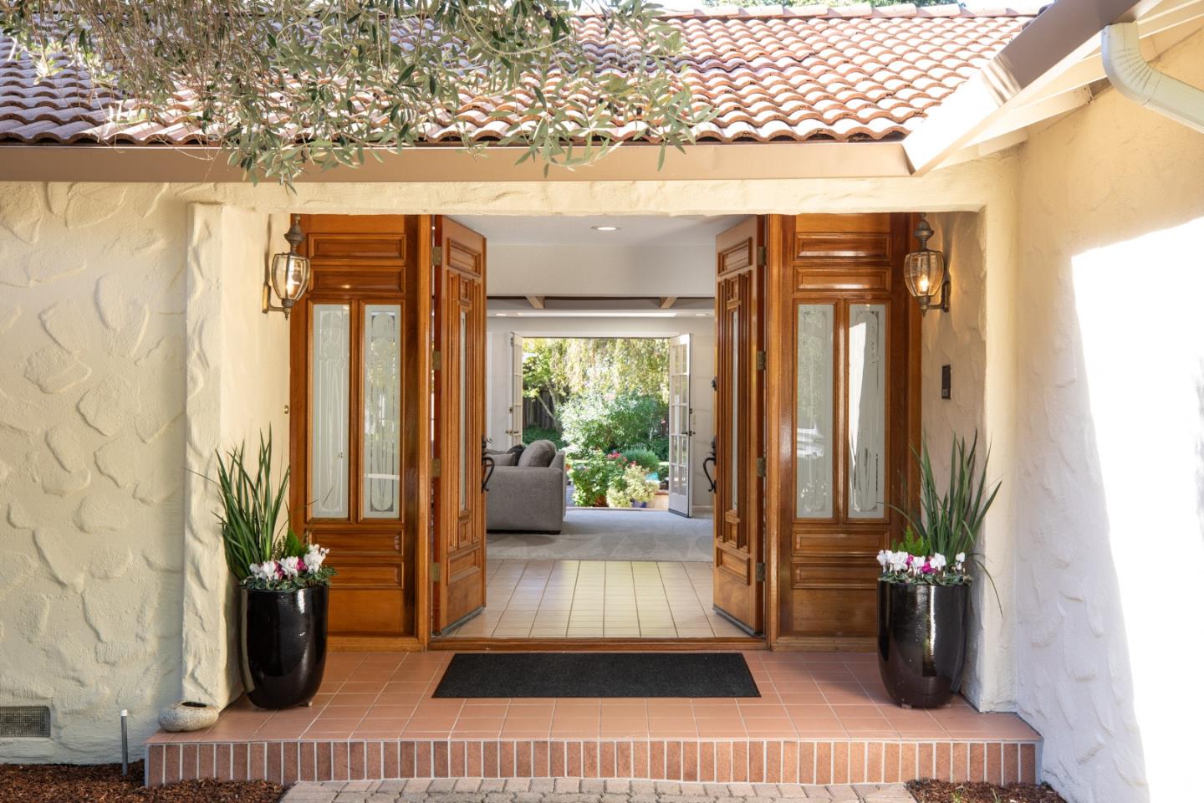
Entering through the private driveway, the spacious motor court welcomes you to this inviting residence where high wood beamed ceilings and brilliant sunlight radiates throughout w/multiple skylights. This expansive floor plan offers generously sized rooms and is designed for both everyday living and entertaining. The kitchen features multiple dining options, including a dedicated casual dining area, 2 dining bars, and an entertainment bar. The family room and billiards room are conveniently arranged around the kitchen w/access to the backyard. The elegantly appointed formal dining room is ideal for hosting large gatherings, featuring a dry bar and glass French doors for privacy. Conveniently adjoining the room is a butlers pantry w/sink and refrigerator. Two en suite bedrooms feature a luxurious primary suite w/bright sunshine and grand living space w/ French doors to the balcony and backyard views. The spa bath offers a large built-in dresser, luxurious soaking tub, and walk-in closet. Beautifully manicured level grounds extend the living experience outdoors, where a shimmering pool and expansive patio provide an idyllic setting. This peaceful residential retreat is minutes from scenic walking trails, Rancho Shopping Center and the prestigious Los Altos Golf and Country Club.

$43,231/mo

Est. mortgage payment based on a $6,498,000 home price.

All estimates are provided by Luxury Presence for informational purposes only. Actual amounts may vary.

Additional information

MLS® ID
ML82065827

Interior Features

Bedrooms
4
Bathrooms
4
Fireplace
Yes
Cooling
Yes
Heating
Yes
Basement
No

Exterior Features

Lot Size
1.04 Acres

Other Property Details

Garage
Yes
Pool
Yes
MLS provider logo

Listed by The Agency, Bogard-Tanigami Team DRE:70010064,
Listing Contact: 650-924-8365 

All information deemed reliable but not guaranteed and should be independently verified. All properties are subject to prior sale, change or withdrawal. Neither listing broker(s) nor Oliver Huang & Jill Chen Estate Group shall be responsible for any typographical errors, misinformation, misprints and shall be held totally harmless.

The data relating to real estate for sale on this website comes in part from the Internet Data Exchange program of the MLS Listings, Inc. MLS system. Real estate listings held by brokerage firms other than Oliver Huang & Jill Chen Estate Group are marked with the Internet Data Exchange icon (a stylized house inside a circle) and detailed information about them includes the names of the listing brokers and listing agents.

©2026 MLS Listings, Inc. All rights reserved. 2026

Data last updated 4:25 AM UTC, 10/28/2026


Powered by Luxury Presence
