
Property photo 1
Property photo 2
Property photo 3
Property photo 4
Property photo 5
Listed by RE/MAX HORIZON, ANDREA JENNINGS, Listing Contact: 951-640-8131
3 Beds
3 Baths
1,816 sqft

$599,900

894 W 59th ST, San Bernardino CA, 92407

Price per sqft$330.34
Built in1991
Property size1,816 sqft
Property typeResidential

Overview

Active

Listed Oct 28, 2026

Updated 4h ago

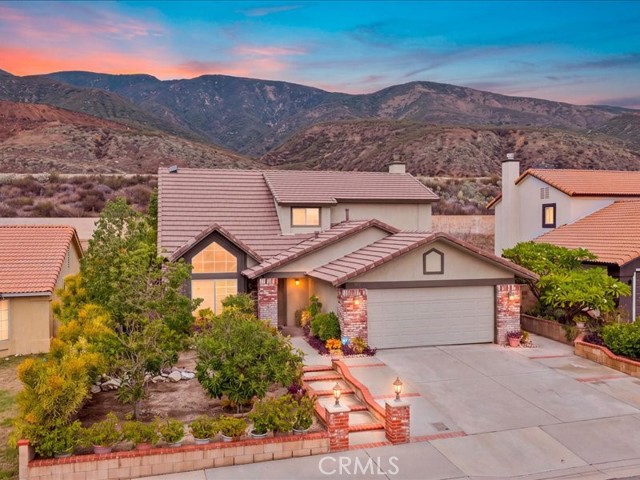
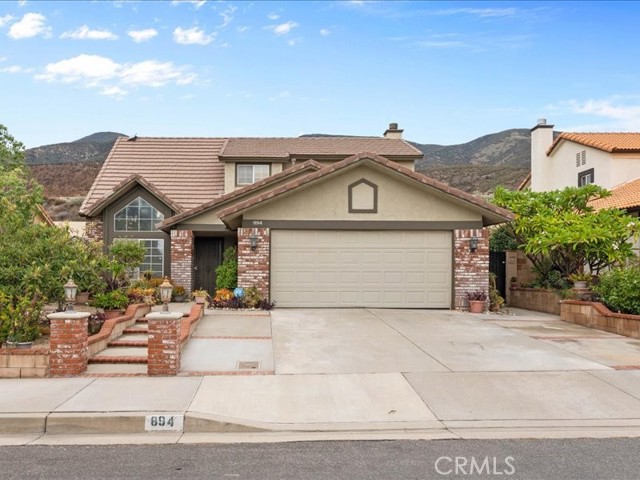
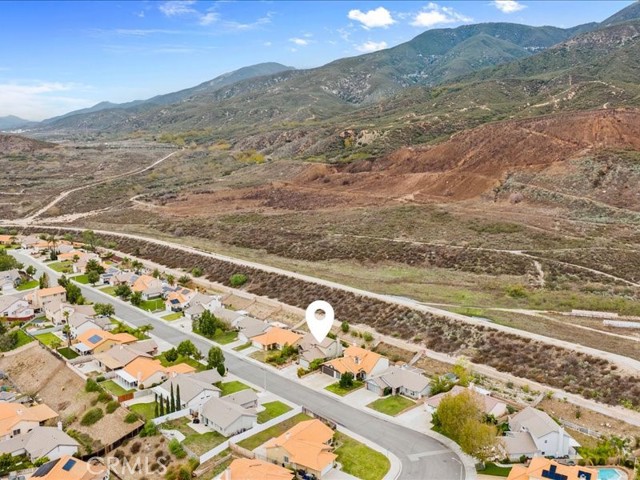
Enjoy mountain views, a backyard filled with established fruit trees, and the privacy of no neighbors directly behind. A covered patio gives you space to dine outside or simply take in the setting. Inside, fresh paint and newly installed flooring, including luxury vinyl plank downstairs and carpet upstairs, give this San Bernardino home a fresh start. Out front, hardscape, raised brick planters, and brick accents complement the covered front porch. The approximately 1,816-square-foot floor plan includes three bedrooms and two and a half bathrooms. Vaulted ceilings and tall windows bring natural light into the combined living and dining room, while a separate family room features a brick fireplace and a sliding door to the patio. The kitchen opens to the family room, keeping the spaces connected for everyday living and entertaining. There’s plenty of cabinet and counter space, with a window over the sink overlooking the backyard. All three bedrooms and two full bathrooms are upstairs, with a half bathroom downstairs. The backyard includes terraced planting beds, established lemon, grapefruit, kumquat, and persimmon trees, and a storage shed. An attached two-car garage and extra wide driveway offer additional parking and possible RV parking. Situated on an approximately

$3,991/mo

Est. mortgage payment based on a $599,900 home price.

All estimates are provided by Luxury Presence for informational purposes only. Actual amounts may vary.

Additional information

MLS® ID
CRIV26231484

Interior Features

Bedrooms
3
Bathrooms
3
Fireplace
Yes
Cooling
Yes
Heating
Yes
Basement
No

Exterior Features

Lot Size
0.17 Acres

Other Property Details

Garage
Yes
View
Yes
MLS provider logo

Listed by RE/MAX HORIZON, ANDREA JENNINGS DRE:01176416,
Listing Contact: 951-640-8131 

All information deemed reliable but not guaranteed and should be independently verified. All properties are subject to prior sale, change or withdrawal. Neither listing broker(s) nor Oliver Huang & Jill Chen Estate Group shall be responsible for any typographical errors, misinformation, misprints and shall be held totally harmless.

The data relating to real estate for sale on this website comes in part from the Internet Data Exchange program of the MLS Listings, Inc. MLS system. Real estate listings held by brokerage firms other than Oliver Huang & Jill Chen Estate Group are marked with the Internet Data Exchange icon (a stylized house inside a circle) and detailed information about them includes the names of the listing brokers and listing agents.

©2026 MLS Listings, Inc. All rights reserved. 2026

Data last updated 1:26 PM UTC, 10/29/2026


Powered by Luxury Presence
