Leave a Message

Thank you for your message. We will be in touch with you shortly.

Explore Our Properties

Property Description

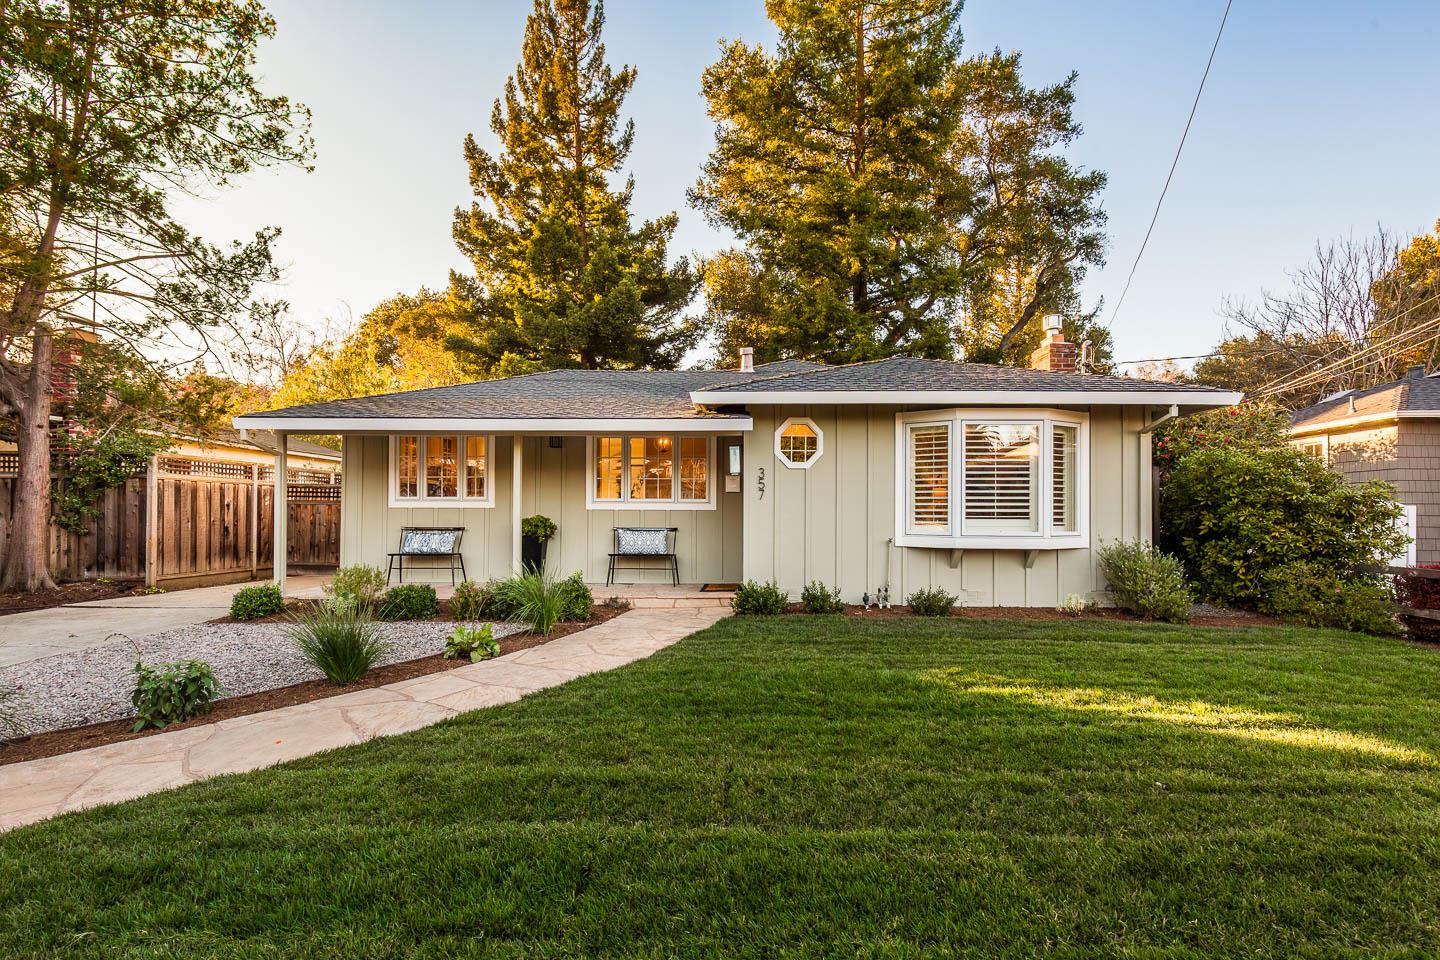
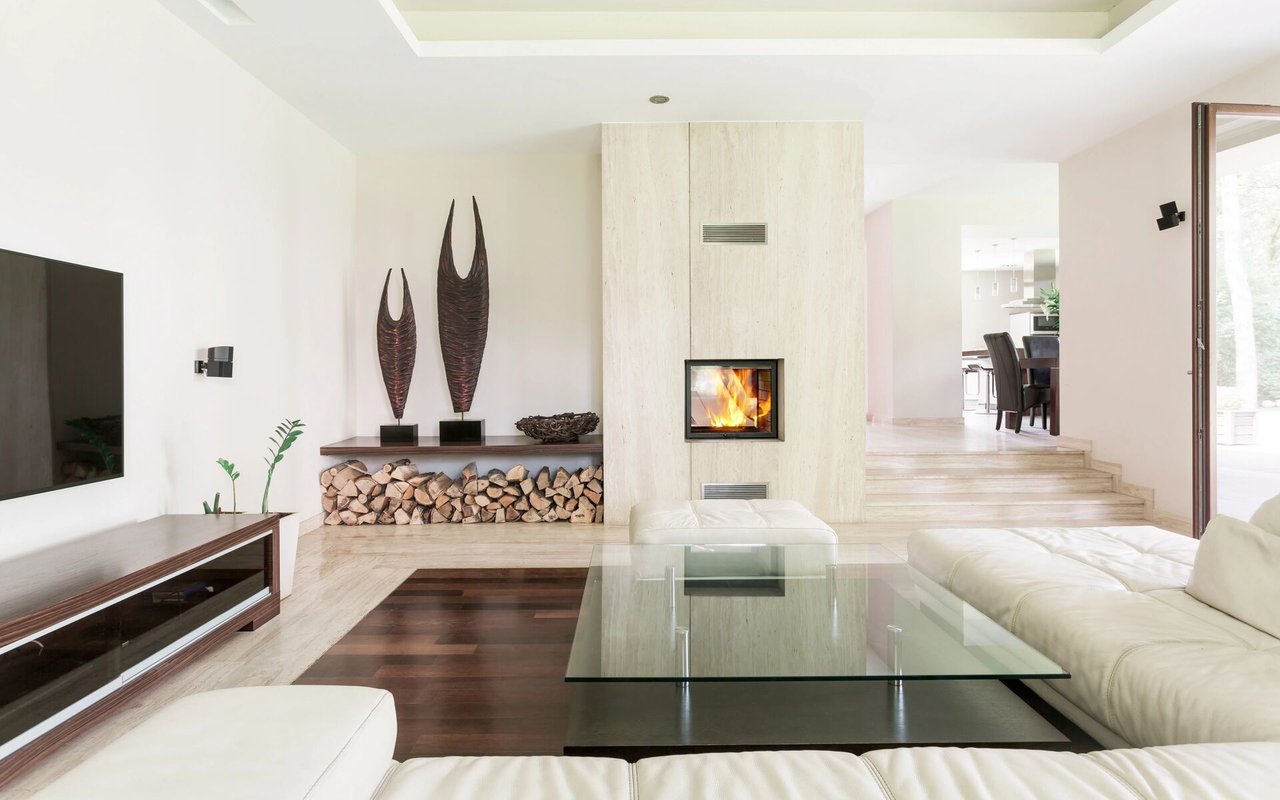
Classic charm and fresh updates define this inviting home in the heart of the Willows, one of the Peninsulas most sought-after neighborhoods, close to Meta, downtown Palo Alto and Menlo Park, and Stanford University. Designed for easy one-story living, the home offers hardwood floors, freshly painted interiors, and central air conditioning throughout. The remodeled kitchen anchors the home with white cabinetry, granite slab counters, and stainless-steel appliances, along with an elevated breakfast bar and adjoining casual dining area with concealed laundry and direct access to the rear yard. The combined living and dining room spans the front of the home and is highlighted by a gas-log fireplace and a front bay window with classic shutters. Three bedrooms include two with outdoor access, and the one-and-a-half baths are updated with a modern aesthetic. Outside, a private fenced rear yard provides space for play, gardening, and entertaining, complemented by a detached finished one-car garage, an additional defined parking space, and a storage shed. Refreshed front landscaping and a covered flagstone porch add curb appeal and a welcoming sense of arrival. Access to excellent Menlo Park schools completes this special home.

Overview

Property Status
Sold
Date Sold
March 9, 2026
Lot Size
5,005 Sq.Ft.
MLS ID
ML82032494
Property Type
Residential
Year Built
1944

Features & Amenities

Total Area
1,274 Sq.Ft.
Architecture Styles
Ranch
Stories
1
Garage Spaces
1.0
Water Source
Public
Utilities
Public Utilities, Water Public
Roof
Composition, Shingle
Lot Features
Grade Level
Parking
Detached
Heat Type
Central Forced Air_Gas
Air Conditioning
Central Forced Air
Laundry Room
Inside
Fireplace
Gas Burning, Living Room
Appliances
Dishwasher, Garbage Disposal, Microwave, Oven Range, Oven Range Gas, Refrigerator, Dryer, Washer
Sewer
Public Sewer
Substructure
Concrete Perimeter
Elementary School
LaurelElementary_2
Middle School
HillviewMiddle_1
High School
MenloAthertonHigh
School District
SequoiaUnionHigh
Sales Price
$2,650,000
Zoning
R10008

Downloads

357 McKendry Drive

Schedule a Tour

We would love to help you see this beautiful home! As a full-service brokerage, we can help you tour. Please submit an offer, and answer questions about the buying process.

Thank you

for your interest in 357 McKendry DR, Menlo Park, CA 94025

357 McKendry Drive
Navigate
357 McKendry Drive
explore in 3d

I'm Interested In

357 McKendry Drive

or
  • CallJill Chen

    License #02142251

    (650) 468-0866
  • Follow Us On Instagram